 Contianer Toilet
Leave Your Message
Choosing a Prefabricated House manufacturer involves more than comparing glossy images and advertised prices. Global buyers must examine engineering quality, production experience, material records, and delivery performance. A factory may look impressive online, yet its real capacity can remain unclear.
This guide reviews ten manufacturers serving international markets. It considers design flexibility, structural systems, insulation, fire safety, and climate adaptation. It also examines factory quality control, export packaging, installation guidance, and after-sales support. These details matter when a home must cross oceans and perform in unfamiliar weather. A reliable manufacturer should provide clear specifications, realistic lead times, and verifiable project evidence. Customer references help, too.
“Best” is not universal. A coastal buyer may need corrosion resistance, while a cold-region buyer may prioritize thermal performance. Local planning rules, foundation conditions, transport access, and utility connections can change the final cost. Buyers should confirm certifications with qualified local professionals before signing contracts. Marketing language is not proof. That is worth remembering.
The selected companies are presented for practical comparison, not blind endorsement. Some published information may be incomplete or difficult to verify independently. Therefore, readers should request updated quotations, technical drawings, warranty terms, and inspection records. A careful decision may take longer, but it can prevent expensive changes later. Even a beautiful modular home can disappoint when small assumptions become large site problems.
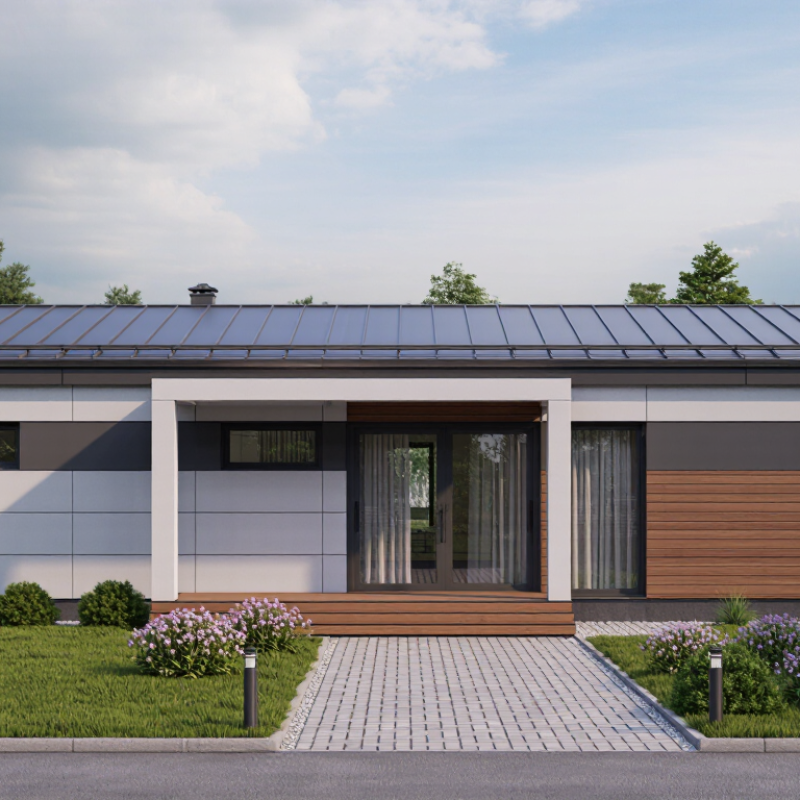
Prefabricated houses are homes made from factory-produced sections, panels, or modules. These parts are manufactured under controlled conditions, then transported and assembled on the building site. A typical unit may include insulated wall panels, roof sections, wiring channels, windows, and pre-finished interior surfaces. The factory process can reduce material waste and improve measurement accuracy.
Global buyers choose prefabricated homes for practical reasons. Factory production often shortens construction time, especially where skilled labor is limited. Buyers can also review floor plans, insulation levels, plumbing layouts, and finish samples before delivery. Energy-efficient panels may help control indoor temperatures in hot or cold climates. However, shipping costs, import duties, local permits, and foundation work can change the final budget significantly. The low factory price is not always the low project price.
Reliable manufacturers provide structural calculations, material specifications, fire-safety information, and installation manuals. They should explain how their designs meet local building requirements. Buyers should inspect factory quality controls and request references from completed international projects. A clear warranty matters, but after-sales support matters more when replacement parts travel across borders. Mistakes still happen. A door may arrive damaged, or a module may need site adjustment. Careful inspections, realistic delivery schedules, and independent local engineers can reduce these risks.
Prefabricated houses are buildings whose major components are manufactured in a controlled facility and then transported to the construction site for assembly. The comparison below presents ten anonymous manufacturer profiles based on widely used prefabrication systems, typical international project practices, and buyer-oriented selection criteria. Costs and schedules are indicative ranges and vary by country, design, shipping distance, site conditions, finishes, and local regulations.
| Rank | Anonymous Manufacturer Profile | Primary Prefabrication System | Typical Buyer Application | Approximate Factory Lead Time | Typical Finished Cost Range (USD per m²) |
Common Structural Materials | International Buyer Advantages | Key Compliance Considerations | Best Fit for Global Buyers |
|---|---|---|---|---|---|---|---|---|---|
| 1 | Profile A: Volumetric Modular Specialist | Three-dimensional modules manufactured indoors and assembled on site | Hotels, worker accommodation, student housing, apartments, and rapid-relief facilities | 8–16 weeks after design approval | Approximately $900–$2,200 | Light-gauge steel, structural steel, concrete floors, or engineered timber | Very fast site installation High production consistency Reduced on-site labor |
Local building code, transport dimensions, crane access, fire separation, and module connection engineering | Large projects requiring predictable delivery and repeatable room layouts |
| 2 | Profile B: Structural Insulated Panel Manufacturer | Factory-cut insulated wall, roof, and floor panels assembled into a complete envelope | Single-family homes, eco-lodges, remote offices, and low-rise commercial buildings | 6–12 weeks | Approximately $700–$1,700 | Oriented strand board, expanded or extruded polystyrene, polyurethane, or mineral wool cores | Compact shipping Good thermal performance Flexible floor-plan adaptation |
Structural load calculations, moisture protection, fire rating, insulation requirements, and local energy codes | Buyers seeking energy efficiency and lower shipping volume |
| 3 | Profile C: Light-Gauge Steel Framing Manufacturer | Precision-formed galvanized steel frames supplied as panels or flat-pack kits | Urban housing, villas, schools, clinics, and multi-unit developments | 6–14 weeks | Approximately $650–$1,600 | Cold-formed galvanized steel, cement board, gypsum board, mineral wool, and concrete | Pest resistant Dimensional accuracy Suitable for many climates |
Corrosion protection, thermal bridging, wind and seismic design, fire resistance, and grounding requirements | Projects needing durable framing with relatively light transport weight |
| 4 | Profile D: Engineered Timber Panel Manufacturer | Cross-laminated timber, glulam, or timber-frame panels prefabricated with factory openings | Premium residences, resorts, schools, offices, and low-carbon developments | 8–18 weeks | Approximately $1,000–$2,800 | Certified structural timber, cross-laminated timber, glulam, wood fiber insulation, and timber cladding | Low embodied carbon potential Fast dry construction Architectural flexibility |
Timber moisture control, fire engineering, seismic design, local forestry documentation, and pest treatment | Buyers prioritizing natural materials, sustainability, and high-quality architectural finishes |
| 5 | Profile E: Precast Concrete Panel Manufacturer | Factory-cast reinforced concrete wall, floor, and façade panels | Apartment buildings, schools, hospitals, warehouses, and permanent housing | 10–20 weeks | Approximately $900–$2,400 | Reinforced concrete, prestressed concrete, steel reinforcement, and insulated sandwich panels | High durability Strong fire and acoustic performance Suitable for permanent buildings |
Foundation tolerances, lifting capacity, transport permits, seismic detailing, fire code, and panel connections | Permanent developments with demanding durability, acoustic, or fire-performance requirements |
| 6 | Profile F: Flat-Pack Kit House Manufacturer | Disassembled structural, envelope, and interior components packed for efficient shipment | Self-build homes, holiday cabins, staff housing, and small commercial buildings | 4–10 weeks | Approximately $450–$1,300 | Timber, light-gauge steel, plywood, cement board, insulated panels, or mixed systems | Lower container volume Easy inventory planning Suitable for remote delivery |
Local assembly skills, foundation design, missing-component risk, customs classification, and weatherproofing | Small and medium projects where shipping efficiency and affordability are priorities |
| 7 | Profile G: Expandable Container-Style Unit Manufacturer | Foldable or expandable factory-built units transported in compact form | Temporary offices, classrooms, emergency accommodation, site camps, and retail units | 3–8 weeks | Approximately $400–$1,200 | Steel frames, insulated sandwich panels, galvanized sheet steel, and plywood or cement-board interiors | Rapid deployment Compact logistics Can be relocated in some applications |
Wind uplift, insulation, condensation control, electrical safety, fire rating, and temporary-building permits | Short-term, emergency, or highly mobile projects with limited installation time |
| 8 | Profile H: Bathroom and Kitchen Pod Manufacturer | Fully fitted wet-room or kitchen modules integrated into a larger building system | Hotels, apartments, hospitals, student residences, and senior-living projects | 8–16 weeks | Approximately $850–$2,000 for the completed pod | Steel or concrete pod frames, fiberglass, cement board, ceramic finishes, and prefabricated plumbing | Consistent quality Reduced wet trades Shorter interior fit-out period |
Plumbing standards, electrical regulations, waterproofing, drainage connections, access routes, and lifting plans | Multi-unit developments with repeated bathroom or kitchen layouts |
| 9 | Profile I: Climate-Optimized Modular Manufacturer | Factory-built modules engineered for hot, cold, humid, coastal, or high-wind environments | Remote housing, coastal resorts, Arctic facilities, desert accommodation, and off-grid homes | 10–22 weeks | Approximately $1,000–$2,600 | Steel or timber frames, high-performance insulation, corrosion-resistant cladding, and reinforced glazing | Climate-specific engineering Enhanced envelope performance Reduced operational energy demand |
Local wind and snow loads, corrosion category, humidity control, thermal performance, storm resistance, and renewable-energy integration | Buyers building in extreme climates or locations with difficult site access |
| 10 | Profile J: Turnkey Sustainable Housing Manufacturer | Integrated design, prefabrication, interior fit-out, and building-services coordination | Net-zero homes, affordable housing programs, eco-resorts, and master-planned communities | 12–24 weeks | Approximately $1,100–$3,000 | Engineered timber or steel, high-performance insulation, low-carbon concrete, recycled finishes, and solar-ready systems | Single-point coordination Energy-efficiency planning Fewer site interfaces |
Energy codes, product declarations, renewable-energy standards, water efficiency, waste management, and local certification | Buyers wanting a coordinated, energy-efficient solution with limited local project-management capacity |
Buyer note: A prefabricated house is not automatically cheaper or faster in every country. Before ordering, global buyers should verify local planning permission, foundation requirements, structural calculations, fire and energy compliance, shipping terms, import duties, installation responsibility, after-sales support, spare parts, warranty coverage, and the manufacturer’s ability to provide drawings accepted by local authorities.